 By
By
By Pablo Ayala, Head of Marketing, Anchor Construction. Texas commercial general contractor active across Houston, DFW, Austin, San Antonio, and Corpus Christi.
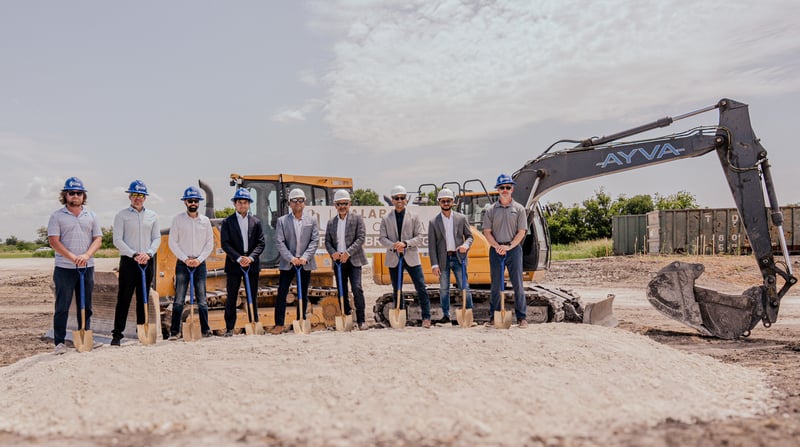
Northeast Austin does not slow down. And the project breaking ground on E. Parmer Lane right now is one more signal of exactly that.
Anchor Construction has officially broken ground on Parmer Commons, a 19,310-square-foot retail development consisting of two multi-tenant tilt-wall buildings on one of the corridor's primary commercial arteries. Developed by Malabar Hill Capital and designed by Identity Architects, this project is built for the businesses and customers that the area's continued growth demands.
In this post, I want to walk through what Parmer Commons is, why this corridor is drawing serious commercial investment, and what tilt-wall construction means for a retail project timeline and budget in a market that is moving this fast.
Parmer Commons is a 19,310-square-foot retail development on E. Parmer Lane in Northeast Austin, TX - two multi-tenant tilt-wall buildings developed by Malabar Hill Capital and built by Anchor Construction. The project adds commercial capacity to one of Austin's fastest-growing corridors, where rooftop growth from communities including Pflugerville, Hutto, and Manor has driven sustained demand for retail and service businesses.
TL;DR
- Parmer Commons: 19,310 SF, two multi-tenant tilt-wall retail buildings on E. Parmer Lane, Austin TX
- Developer: Malabar Hill Capital | GC: Anchor Construction | Architect: Identity Architects
- Tilt-wall construction: panels cast on-site and lifted into place - faster shell, more durable, more predictable budget
- Northeast Austin is one of the most active commercial development corridors in Texas driven by tech industry growth
- Currently under construction - nearing completion on both buildings
What Is Parmer Commons and What Is Being Built?
Parmer Commons is a two-building retail development at 19,310 square feet total, sited on E. Parmer Lane in Northeast Austin. Both buildings are multi-tenant - designed to house a mix of retail and service businesses that serve the growing population in the corridor.
The project is developed by Malabar Hill Capital and brings together a strong project team: Identity Architects on design, Kimley-Horn on civil engineering, CJG Engineers and ASEI Engineering on structural. Anchor Construction is the general contractor.
The construction method is tilt-wall - a choice that matters for both the timeline and the finished product. Both panels were cast on-site and lifted into place, which accelerates the path to a finished shell while delivering a structure that performs well over time. In a market where construction costs have risen year-over-year, tilt-wall also gives developers more budget predictability than some alternative methods - a pattern we cover in depth in our look at retail construction trends in Texas.
Why Is Northeast Austin One of Texas's Most Active Commercial Corridors?
The short answer is rooftops. Northeast Austin, the E. Parmer Lane corridor specifically - sits at the intersection of major tech employment and fast-growing suburban communities.
Samsung's Taylor fab plant, Tesla's Gigafactory, and a cluster of tech-adjacent employers have driven employment growth in the northeast quadrant of the metro. The residential communities that followed, Pflugerville, Hutto, Manor, and the newer developments closer to the corridor itself, have added tens of thousands of new households in the past decade.
That combination creates exactly the demand pattern that retail developers look for: a high daytime population of employed workers and a growing residential base of families and young professionals who need the grocery stores, restaurants, medical offices, and service businesses that commercial development delivers.
Austin leads Central Texas in commercial construction activity, and Northeast Austin is one of the fastest-growing submarkets within it. Parmer Commons is one of several projects along the corridor that reflects that momentum.
What Does It Take to Execute a Tilt-Wall Retail Project on Schedule?
Tilt-wall construction is faster than most people expect, but only when the pre-construction phase is done right. Here is how a tilt-wall retail project moves from groundbreaking to finished shell:
1. Site preparation and foundation. The slab that the panels will be cast on has to be exactly right. Tolerances are tight because panels lifted off an imprecise slab create alignment problems at the structure.
2. Panel casting. Concrete panels are formed and poured flat on the finished slab, with hardware embedded for the lift. Lead times on the panel design and engineering have to be confirmed before site work begins.
3. Panel erection. A crane lifts panels into position. This is the most visible phase, a building that was flat on the ground in the morning is standing by the end of the day.
4. Structural connections and infill. Once panels are in position and braced, the structural connections are made, roof structure goes up, and the building envelope closes.
5. Tenant improvement coordination. With the shell complete, individual tenant spaces are built out to their specific requirements. For multi-tenant retail, this phase requires tight coordination between the shell schedule and tenant TI timelines.
At Anchor Construction, the hard questions about panel sequencing, engineering lead times, and site logistics get answered before the first shovel goes in the ground. That is what holds the schedule. You can read more about how we approach retail construction across Texas.
What Does This Project Mean for the Parmer Lane Corridor?
Parmer Commons is one data point in a larger pattern. The Parmer Lane corridor has been attracting retail and commercial investment for several years, and projects like this one add capacity that the market has been absorbing quickly.
Multi-tenant retail at this scale serves a specific function in a growing corridor: it creates affordable, flexible space for the local businesses, the dental offices, the nail salons, the quick-service restaurants, the boutique fitness studios, that follow rooftop growth but cannot anchor a larger development on their own.
Two buildings at 19,310 square feet is not a destination retail center. It is the kind of project that fills in the commercial fabric of a neighborhood - the strip that makes a corridor feel complete rather than half-built.
We are proud to be building this alongside Malabar Hill Capital and a project team that brought the same standard to every phase. Across our work in Houston, Austin, Dallas-Fort Worth, San Antonio, and Corpus Christi, the projects that matter most to a community are not always the biggest ones.
Planning a retail project in Austin or anywhere in Texas?
View our retail projects | Talk to our team