 By
By
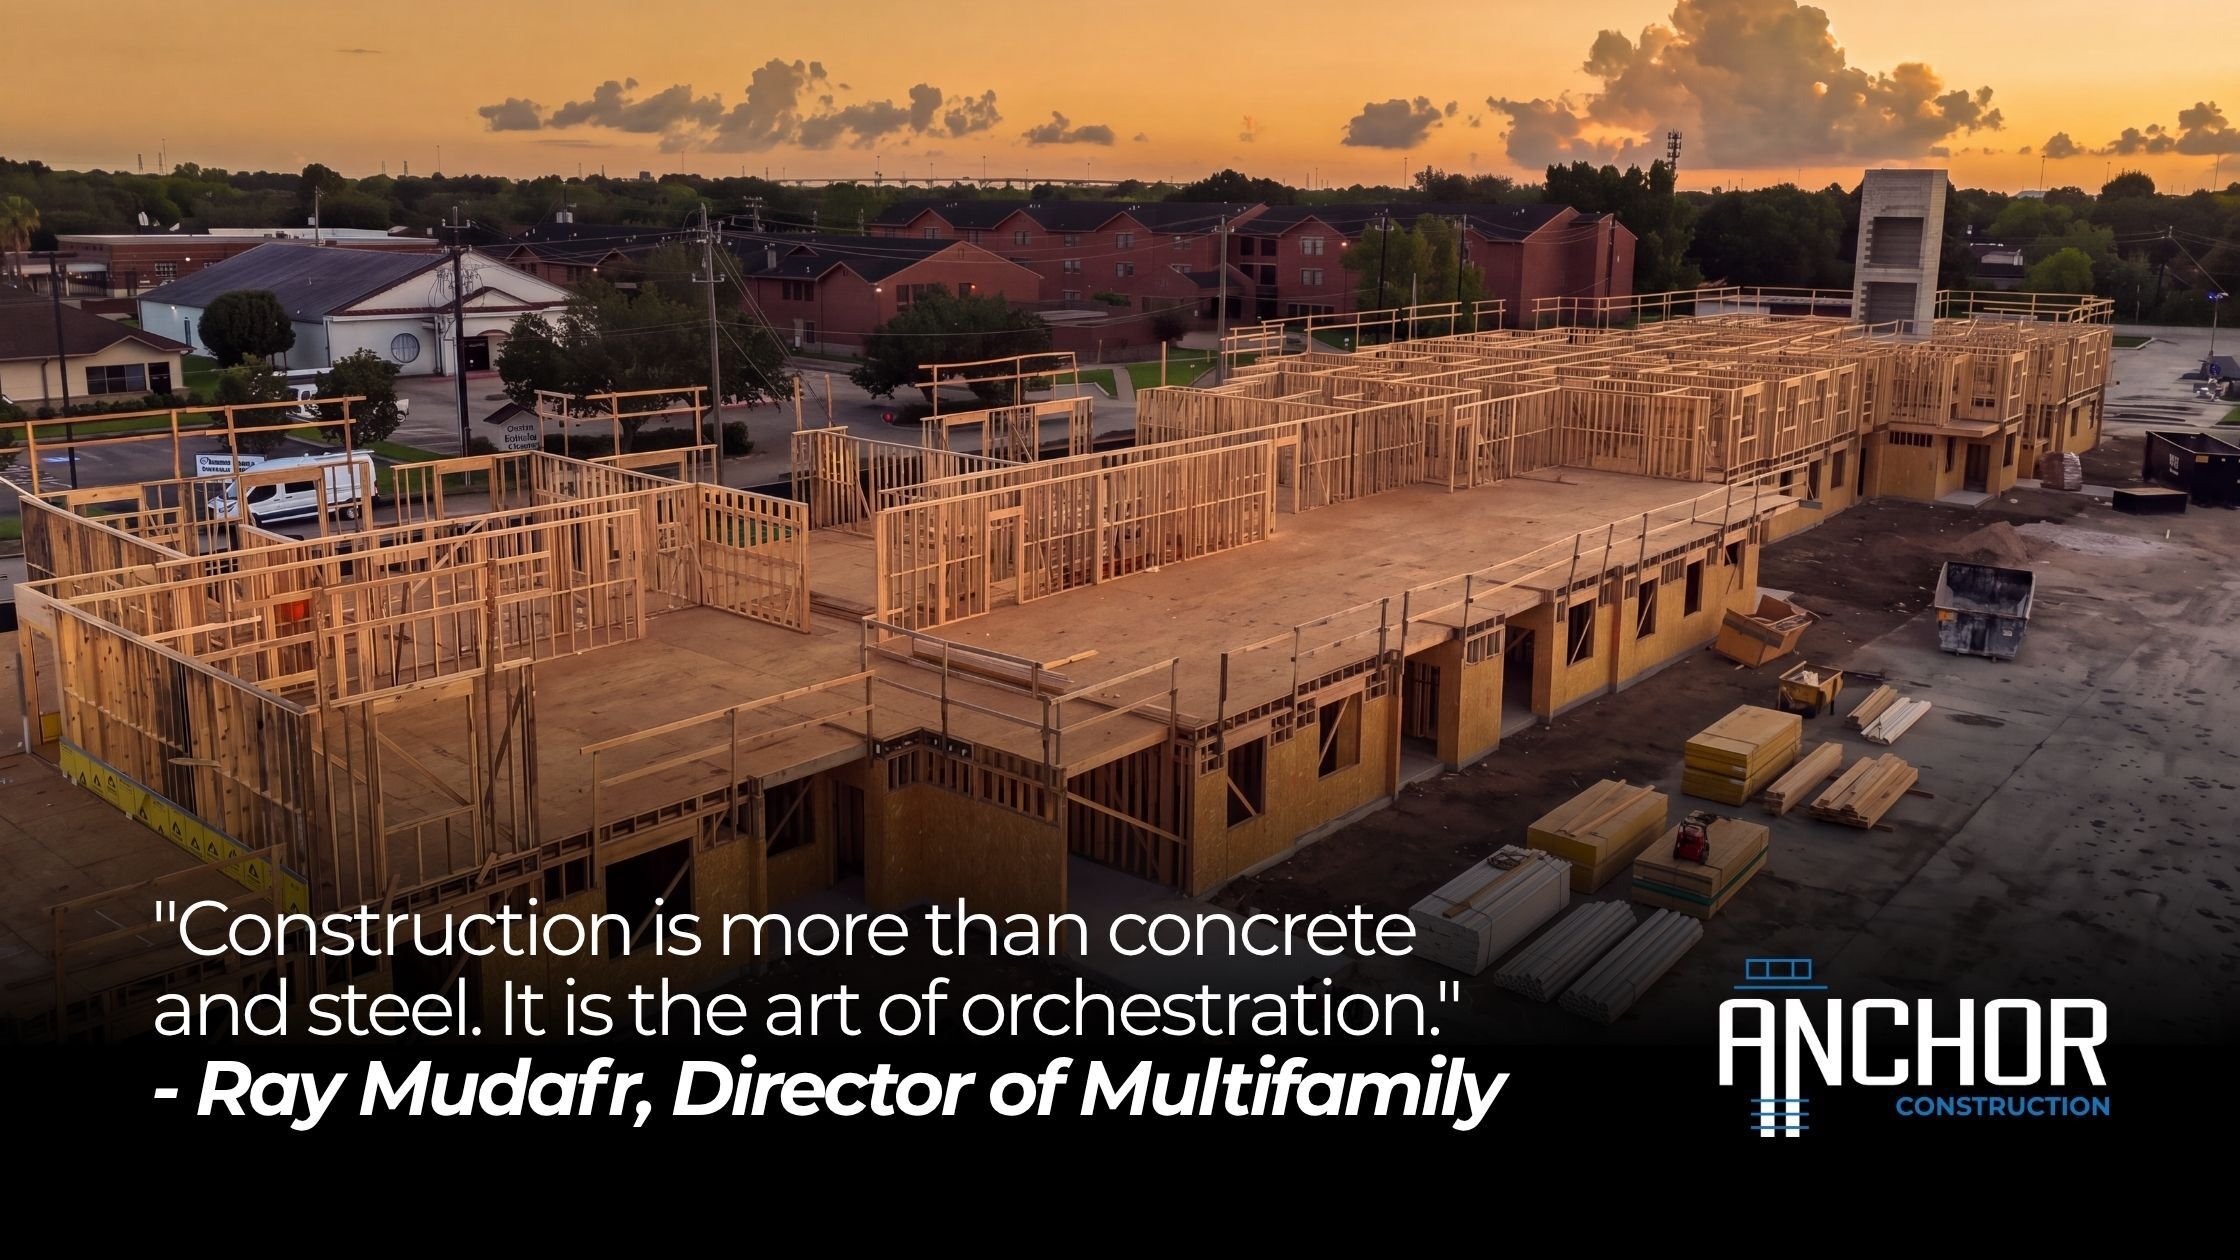
"Construction is more than concrete and steel. It is the art of orchestration, bringing together skilled trades, precise planning, and a shared vision to create one powerful symphony of transformation."
- Ray Mudafr, Director of Multifamily, Anchor Construction
Ray Mudafr, our Director of Multifamily, said that on the day we poured the foundation slab for the AC Hotel at CityCentre. It applies equally to every large multifamily project we build.Orchestration is exactly the right word. A large multifamily development, four stories, 160 units, a clubhouse, fitness center, and the infrastructure to support hundreds of residents, is not a single construction challenge. It is dozens of simultaneous challenges that have to resolve in sequence, on schedule, without one trade's progress blocking another's.
Houston makes it more complex still. The soil conditions, drainage requirements, and floodplain regulations that define construction in Harris County add a layer of civil engineering work that most markets do not require at this scale. And yet, multifamily construction in Harris County grew 4.2% in 2025, outpacing single-family development by the largest margin in recent history.
Large multifamily construction complexity in Houston comes from five primary sources: site and civil engineering driven by Houston's soil and drainage requirements, vertical coordination across multiple floors and building systems simultaneously, MEP density per unit that exceeds most other commercial project types, phased delivery that requires finishing some units while construction continues on others, and subcontractor coordination across trades working in confined spaces on a compressed timeline. Each one is manageable with the right pre-construction process and the right team.
TL;DR
-
Complexity driver 1: Site and civil. Houston soil, drainage, and floodplain requirements add engineering work most markets do not require
-
Complexity driver 2: Vertical coordination. Multiple floors, multiple trades, multiple building systems running simultaneously
-
Complexity driver 3: MEP density. Residential unit MEP is more intensive per SF than most commercial project types
-
Complexity driver 4: Phased delivery. Some units must be move-in ready while construction continues in adjacent areas
-
Complexity driver 5: Subcontractor coordination. Trades working in confined multistory spaces on compressed timelines
Why Does Site and Civil Engineering Drive So Much Complexity in Houston?
Before a single vertical element goes up on a multifamily project in Houston, the civil engineering work has already determined a significant portion of the project's cost and schedule.
Houston's soil is predominantly expansive clay, the kind that swells when wet and shrinks when dry, creating movement that standard slab design cannot accommodate without specific engineering. On a four-story multifamily building where the foundation supports the weight of hundreds of units and the people who live in them, getting the geotechnical analysis wrong is not a recoverable mistake.
Harris County Flood Control adds another layer. Houston's drainage requirements for multifamily developments are among the most specific in the state: detention ponds, drainage infrastructure, and impervious surface calculations all must be engineered before the site can be permitted. A project that goes through design without a civil engineer who knows Harris County's specific requirements will discover those requirements during permit review, which resets the schedule.
The silver lining is that this complexity is front-loadable. A GC who runs a thorough pre-construction civil analysis per site; soil borings, drainage calculations, utility conflicts catch these issues before they become construction problems. The ones who do not run that analysis discover them after mobilization, which is the most expensive time to find a surprise.
This is the same pre-construction discipline we apply to our retail and restaurant programs. The guide on how construction management reduces change orders on retail projects covers the mechanics they translate directly to multifamily site complexity.
What Makes Vertical Coordination in Multifamily Harder Than Single-Story Commercial?
Single-story commercial construction is complex. Multistory multifamily construction is a different problem.
On a four-story building, every decision about the floor above affects the floor below. The structural engineer's slab design determines where MEP can run. The MEP routing determines where framing can go. The framing schedule determines when finish trades can enter. When any one of those decisions changes and they do, because construction involves constant refinement of what was planned against what is physically possible the change cascades up and down the building in ways that single-story projects simply do not experience.
The coordination challenge multiplies when you add the number of units involved. A 160-unit multifamily building has 160 kitchens, 160 bathrooms (or more), 160 electrical panels, and 160 sets of plumbing connections. Each one has to be correct. Each one is being installed by subcontractors who are also working on every other unit simultaneously. The superintendent's job is to keep that parallel work from creating conflicts that stop production.
What separates a GC who can manage this from one who cannot is largely about how they staff the job. A superintendent with multistory multifamily experience reads a building differently than one whose background is single-story commercial. They know which coordination conflicts are coming before they arrive, and they build the schedule around preventing them rather than reacting to them.
This is exactly the kind of field leadership we covered in our Superintendent Series: what experienced field leaders see that newer ones miss applies in multifamily as directly as it does in retail or hospitality.
How Does an Experienced GC Manage Each Source of Complexity?
Understanding what causes complexity is the first step. Here is how a GC with multifamily experience addresses each driver before it becomes a problem:
1. Site and civil. Run geotechnical analysis and drainage engineering before design is finalized. Not after permit submission. Soil borings, drainage calculations, and utility conflict mapping should inform the design, not react to it. In Houston, this is the single highest-leverage pre-construction investment on a multifamily project.
2. Vertical coordination build a 3D coordination model before framing starts. Clash detection between structural, MEP, and architectural elements catches conflicts in a model that costs nothing to fix, rather than in the field where they cost time and money. On a 160-unit building, even a small coordination error repeated across floors becomes a significant rework event.
3. MEP density engage MEP subcontractors in pre-construction, not at bid day. Residential MEP is more intensive per square foot than most commercial work. The sub who has wired and plumbed multifamily buildings knows the sequencing challenges that a commercial-only sub does not. That knowledge has to be in the room when the schedule is being built.
4. Phased delivery design the schedule around the occupancy sequence, not the construction sequence. On a phased multifamily delivery, the date when the first residents move in is the constraint that drives everything else. The schedule works backward from move-in dates to determine when each floor, each wing, and each building must reach certificate of occupancy. Construction convenience is secondary to delivery sequence.
5. Subcontractor coordination use daily short-interval planning on the critical floors. In a multistory building with multiple trades working simultaneously, weekly look-aheads are not sufficient for the floors where the work is most compressed. Daily coordination meetings for the critical floors keep trades from blocking each other and catch emerging conflicts before they stop production.
What Does This Look Like on Real Multifamily Projects in Houston?
The complexity described in this guide is not theoretical. Here is what it looks like on two Anchor projects in the Houston market:
Aria at Burke in Pasadena, TX. 152 units | 3-story | 5045 Burke Rd | DELIVERED, Completed 2025. A luxury residential community. The project required site-specific civil engineering for Pasadena's utility infrastructure and drainage requirements, MEP coordination across three floors of residential units, and phased delivery that brought units online in sequence. The client's decision to bring Anchor back for the next program is the result of how this one was executed.
Aria at Resource in Houston, TX. 160 units | 4-story | 150,000+ SF | 2,400 SF clubhouse | 11210 Resource Parkway | UNDER CONSTRUCTION, Clubhouse slab poured, going vertical. A 4-story multifamily development in Houston currently transitioning from foundation work to vertical construction, the phase where the complexity of coordinating multiple floors, multiple trades, and a tight urban site becomes most acute. The clubhouse slab pour marks the milestone that begins that transition. The same client who delivered Aria at Burke chose Anchor for this program confirmation that the execution standard carried forward.
These two projects together demonstrate the pattern that defines how Anchor approaches multifamily: deliver the first project to a standard that earns the second one. Aria at Resource exists because Aria at Burke was done right.
For more on how this repeat-client model reflects Anchor's broader growth in Texas, see our post on how we've grown without losing what makes us different.
We understand what is at stake. The foundation is set. The momentum is building in Houston's multifamily market and on every project we are running in it.
Planning a multifamily development in Houston or across Texas? Let's talk.
View our multifamily portfolio | Talk to our team